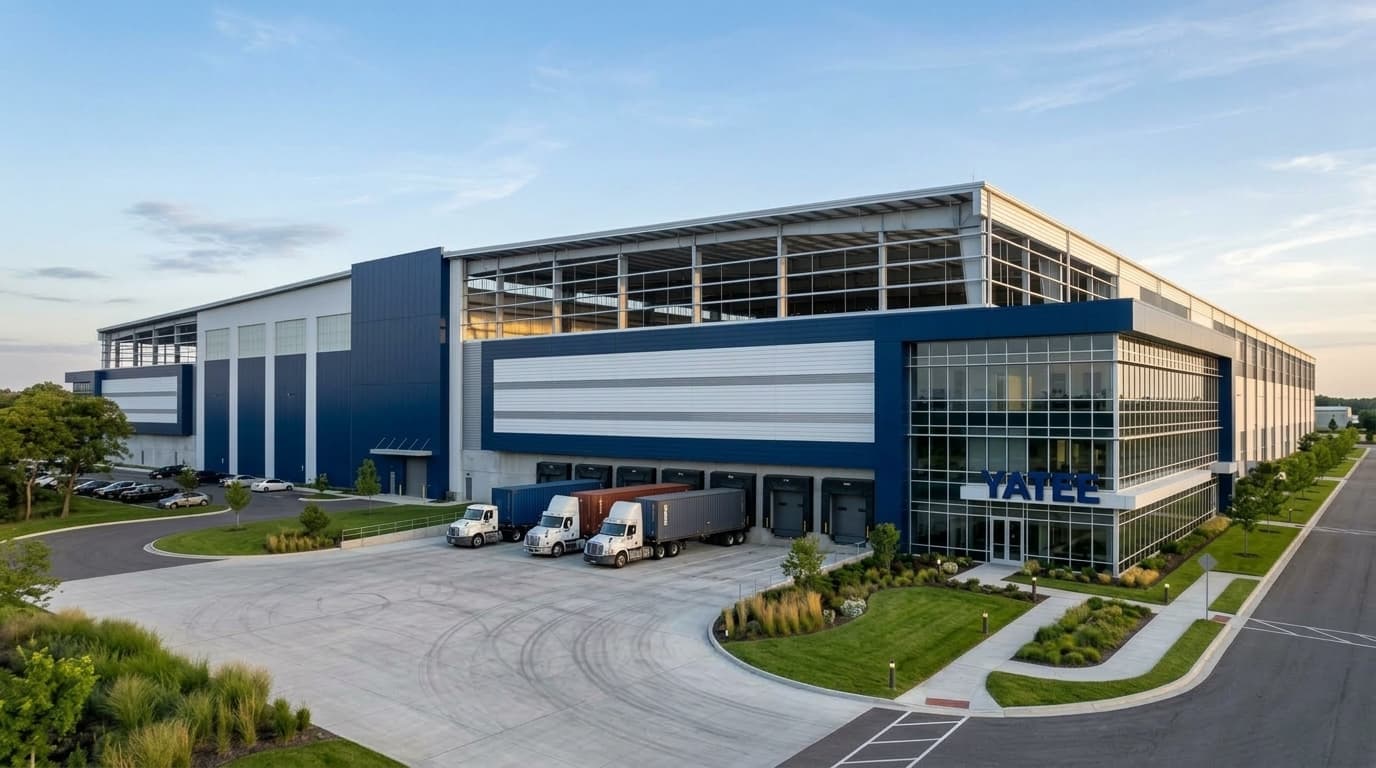
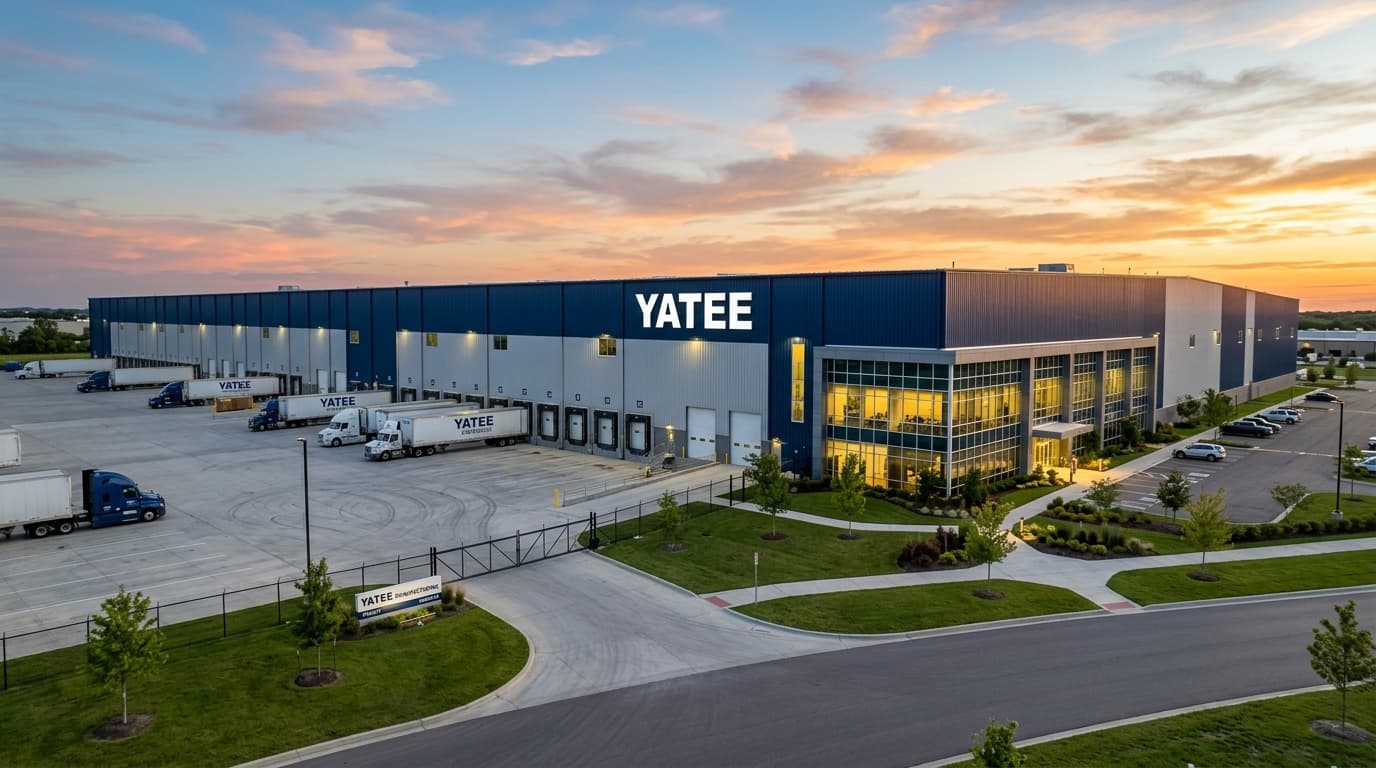
BUILDING SPACES.
BUILDING THE FUTURE.
Complete structural steel and pre-engineered building solutions—from 3D BIM design and automated fabrication to precision high-elevation erection. Stronger, Faster, Smarter.
Projects Delivered
Across Industrial & Infrastructure Sectors
Corporate Clients
Leading Tier-1 MNCs, EPCs & Logistics Funds
Years of Industry Expertise
Pioneering Structural Steel Engineering since 2004
Skilled Professionals
Structural Engineers, Tekla Detailers & Riggers
Engineering smarter steel
buildings for modern industry.
Yatee Steel Structures Pvt Ltd — an integrated engineering, fabrication, and turnkey construction company delivering PEB systems across India since 2006.
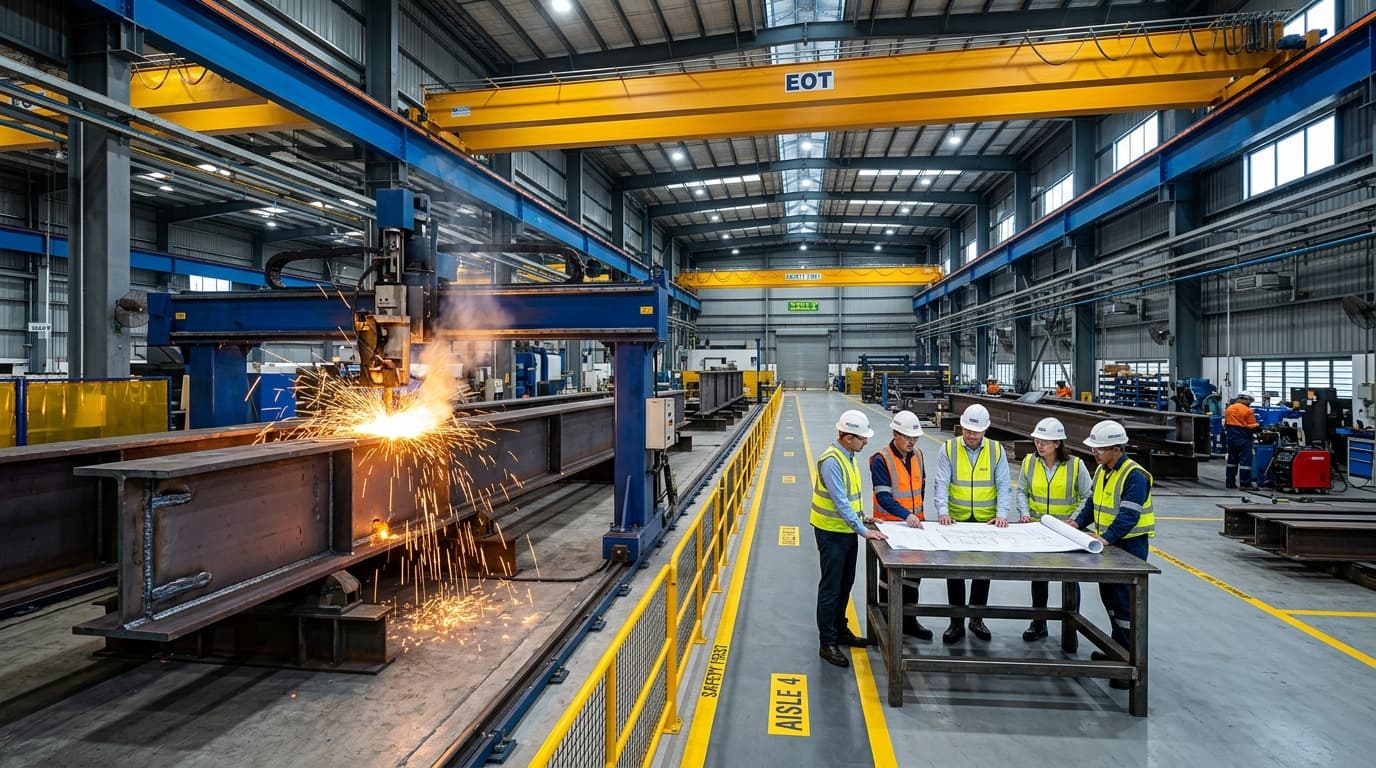
Manufacturing Base
6-Acre Plant, Nandasan, Gujarat
Heavy Fabrication & Automated SAW Bays
Certified
ISO 9001 · 14001 · 45001
We deliver complete Pre-Engineered Buildings, structural steelwork, and standing seam roof systems — engineered with 3D BIM precision using STAAD.Pro and Tekla Structures, and built under strict ISO quality protocols.
- 01Automated SAW beam line fabrication
- 02Turnkey from foundations to commissioning
- 03Advanced 3D BIM structural modeling
- 04IS 800 · IS 1893 · IS 875 compliant design
100+ Landmark Projects.
20+ Years. Across India.
Trusted by India's largest industrial groups.
22,000 MT / Year
Fabrication Throughput
ISO 9001 · 14001 · 45001
Triple Certified
22 States
Pan-India Delivery
40% Faster
vs. Conventional Build
Configure Your Steel Structure &
Estimate Tonnage & Schedule
Adjust building dimensions, crane capacity, and insulation to generate instant structural engineering estimates based on IS 800 & AISC guidelines.
Building Geometry & Equipment Parameters
Live Inputs25,833
Sq. Ft. (2,400 m²)~184 MT
Structural Steel TonnageIncludes preliminary 3D STAAD.Pro model & bill of materials (BOM) within 24 business hours.
Complete Steel Building Systems
Pre-Engineered Buildings (PEB)
Yatee Pre-Engineered Buildings (PEB) represent the pinnacle of modern structural steel engineering. Designed through advanced 3D structural optimization in STAAD.Pro and Tekla Structures, and manufactured with automated CNC machinery, our PEB systems deliver unmatched strength, column-free clear spans of up to 90 meters, 40% faster erection, and long-term durability conforming to IS 800:2007 and AISC standards.
Industrial Sheds & Factory Sheds
Cost-effective, rapid-deploy industrial sheds with integrated natural ventilation, daylighting panels, and heavy-duty crane runway supports.
C & Z Purlins (Cold-Formed)
Precision roll-formed C and Z purlins manufactured from high-yield galvanized steel with pre-punched elongated holes for quick bolted assembly.
Colour-Coated Roofing Sheets
Premium trapezoidal and standing-seam colour-coated Galvalume sheets engineered for maximum weather resistance, aesthetic appeal, and structural strength.
Light Gauge Steel (LGS) Structures
High-speed, lightweight cold-formed steel framing systems designed for multi-storey residential, commercial offices, site offices, and institutional structures.
Industrial Ventilation Systems
Zero-power wind-driven turbo ventilators, continuous ridge air monitors, heavy-duty storm-proof louvers, and natural daylighting integration.
Anatomy of a Yatee Pre-Engineered Building
Explore the 6 synchronized structural subsystems that give Yatee PEB structures unmatched strength, precision, and longevity.
Primary Tapered Frames
Steel Specification: IS 2062 E350 / ASTM A572 Grade 50 (350 MPa Yield)
Custom moment-resisting I-sections with tapered webs engineered in strict proportion to bending moment diagrams. By concentrating steel where stress is highest, we achieve up to 30% reduction in structural dead load while supporting column-free spans up to 90 meters.
Zero intermediate columns allows 100% floor layout freedom for automated racking.
Yatee Engineered PEB vs. Conventional Steel
Why leading infrastructure funds, EPCs, and industrial developers choose Pre-Engineered Building technology over conventional structural steel.
| Engineering Criterion | Yatee Pre-Engineered Building (PEB) | Conventional Structural Steel |
|---|---|---|
Structural Dead WeightSaves up to 25% on civil foundation concrete and pile depth. | 30% – 40% lighter due to tapered I-sections matching moment stress. | Heavier uniform hot-rolled sections throughout entire span. |
Project Delivery Schedule50% faster commercial occupancy and accelerated revenue generation. | 6 to 12 weeks from design sign-off to full turnkey handover. | 6 to 12 months with slow on-site cutting, welding, and fabrication. |
Column-Free Clear Span100% unobstructed floor area for automated racking and forklifts. | Up to 90 meters (300 ft) column-free clear span width. | Difficult and prohibitively costly beyond 20 to 30 meters. |
On-Site Assembly QualityZero weather delays, zero field weld defects, and strict QA/QC. | 100% factory CNC punched and bolted with Grade 8.8 HSFG fasteners. | Extensive error-prone site welding and manual torch cutting. |
Seismic & Wind PerformanceSuperior resilience in high seismic zones (Zone IV & V). | Engineered flexibility per IS 1893 & IS 875 with ductile bolted joints. | Rigid heavy mass attracts higher seismic inertial base forces. |
Future Expansion & ModularityExpand building length anytime without interrupting operations. | Standard modular end-wall framing allows seamless bay extensions. | Complex demolition and expensive structural modifications. |
Ready to value-engineer your upcoming facility?
Send us your architectural drawings for a free structural steel optimization audit.
Engineered Advantages That Build Better
Precision engineering, lighter dead-loads, faster schedules, and long-term durability designed into every structural steel system.
Faster Construction Timelines
Precision-engineered off-site fabrication reduces on-site erection cycles by 40% to 50% compared to conventional concrete or structural steel fabrication.
Optimized Cost Efficiency
Tapered built-up primary framing and high-strength cold-formed purlins achieve maximum structural strength with up to 30% reduced steel dead weight.
High Structural Integrity
Engineered in strict compliance with IS 800:2007, AISC 360, and MBMA guidelines to withstand high wind velocity, seismic forces, and heavy overhead crane loads.
Clear-Span Architectural Flexibility
Unobstructed column-free clear spans of up to 90+ meters offer maximum internal operational freedom for logistics racking and automated assembly lines.
Sustainable & Recyclable
100% recyclable structural steel combined with energy-efficient insulated wall cladding, natural skylights, and low carbon footprint manufacturing.
Long-Term Durability & Low Maintenance
High-grade automated shot blasting to SA 2.5 and multi-coat epoxy primer coatings provide exceptional corrosion resistance in harsh industrial environments.
From Engineering to Execution
Integrated turnkey structural steel capabilities eliminating contractor friction and guaranteeing on-time handover.
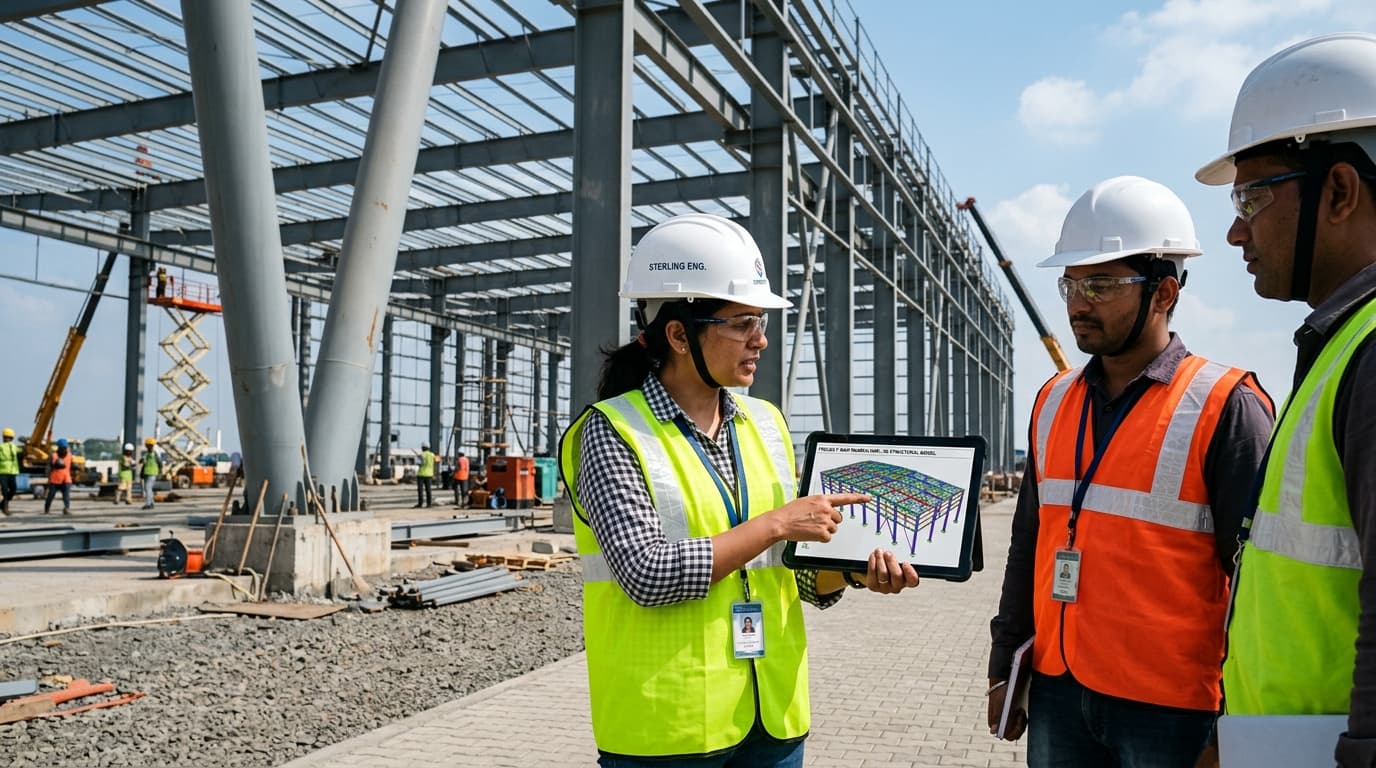
PEB Design & Engineering
High-Precision 3D Structural Modeling & Value Engineering
Our in-house design and engineering team has more than 10 professionals from core engineering backgrounds to cater to the technical requirements of our clients, led by experienced leadership of more than 15 years in the pre-engineered building fraternity. We engineer custom PEB structures that strictly conform to IS 800:2007, AISC 360, MBMA, and IBC building codes, ensuring optimal strength-to-weight ratios, wind resistance, and seismic compliance.
3D BIM & Tekla Structures Detailing
Clash-free 3D modeling providing direct CNC data transfer to shop-floor automated drilling and beam-welding machinery.
Dynamic Wind & Seismic Load Analysis
Rigorous simulation for high wind speeds (up to 55 m/s) and Zone IV/V seismic criteria with customized moment connections.
Overhead Heavy Crane System Integration
Design of crane runways, bracket supports, surge trusses, and continuous crane beams for 5-tonne to 100-tonne EOT cranes.
Value Engineering & Material Optimization
Optimizing plate thickness and taper geometries across moments of maximum stress to reduce unnecessary steel dead load by up to 25%.
Built for Diverse Industries
Industrial & Manufacturing
Heavy Heavy-Duty Engineering Bays, Heavy Crane Girders & Process Framing
Purpose-engineered steel structures supporting high-capacity EOT cranes, heavy vibrating machinery, mezzanine assembly floors, and dynamic industrial processes.
Warehousing & Logistics
Mega Fulfillment Hubs, High-Bay Clear Spans & Superflat Floor Framing
High-clearance, column-free mega distribution centers engineered for multi-tier selective racking, automated sortation lines, and dock leveller bays.
Commercial Buildings
Architectural Steel Showrooms, Office Complexes & Multi-Tier Retails
Aesthetic structural steel frameworks integrating glass curtain walls, composite deck multi-storey slabs, and dramatic architectural entry atriums.
Institutional Buildings
Large-Span Aircraft Hangars, Sports Arenas, Terminals & Auditoriums
Monumental clear-span structural steel systems engineered for sports complexes, airport maintenance hangars, convention centers, and university facilities.
Cold Storage & Controlled Atmosphere
High-Efficiency Thermal Envelopes, PUFF Insulated Bays & Cleanrooms
Airtight, thermally-isolated structural steel building systems designed for deep-freeze logistics, pharmaceutical cold chain, and food processing plants.
Infrastructure & Heavy Steel Projects
Metro Station Structures, Bridge Girders, Power Plants & Toll Plazas
High-grade certified structural steel fabrication and erection for heavy public infrastructure, railway terminals, metro viaducts, and energy corridors.
Precision engineered.
Manufactured at scale.
Our 6-acre manufacturing complex in Nandasan, Gujarat is equipped with modern heavy fabrication technology, including CNC plasma cutting, automatic H-beam lines (PTW), and multi-torch SAW welding. By eliminating subcontracting dependencies, we guarantee complete metallurgical traceability and strict dimensional control.
Automated Submerged Arc Welding (SAW)
Heavy 4-head automatic beam welders producing continuous, deep-penetration fillet welds up to 2500mm web depth.
CNC High-Definition Plasma Cutting
Multi-axis computerized plate nesting and beveling ensuring exact pin-to-pin alignment and zero on-site hole reaming.
Centrifugal Shot Blasting to SA 2.5
Automated 8-wheel abrasive shot blasting removing all rust and mill scale before airless epoxy primer application.
One Integrated Process. Concept to Completion.
A synchronized eight-stage execution workflow designed for predictable timelines, certified safety, and zero on-site modifications.
Consultation & Site Analysis
Detailed client requirements intake, geotechnical analysis, wind/seismic zone evaluation, and architectural layout planning.
Design & Structural Engineering
Advanced 3D structural analysis in STAAD.Pro and Tekla Structures with complete Connection Detailing and Bill of Materials.
Material Sourcing & Planning
Procurement of prime structural steel plates (E350/E250 Grade) directly from primary producers like Tata Steel, JSW Steel, and SAIL with mill test certificates.
Automated Fabrication
High-definition CNC plasma cutting, automatic submerged arc welding (SAW), and automatic H-beam line (PTW) fabrication.
Quality Inspection & Testing
100% weld visual and ultrasonic testing (UT), magnetic particle inspection (MPI), and dry film thickness (DFT) paint verification per ISO 9001:2015.
Sequenced Logistics & Dispatch
Phased batch dispatch of tagged steel components to match erection sequencing on site, minimizing staging congestion.
Erection & Safety Execution
Certified rigging teams, heavy mobile cranes, strict safety tool-box talks, torque-controlled high-tensile bolting, and laser alignment.
Handover & Lifecycle Support
Final as-built drawings, QA/QC documentation handover, warranty certificates, and proactive annual structural inspection support.
Structures Engineered for Real-World Performance
Chakan Grade-A Logistics & Fulfillment Park
Chakan Industrial Zone, Pune
A flagship 450,000 sq. ft. Grade-A fulfillment facility engineered to accommodate automated high-bay sortation conveyors, heavy multi-tier selective pallet racking, and 48 motorized dock leveller bays.
Sanand Heavy Automobile Stamping & Assembly Plant
Sanand Industrial Estate, Ahmedabad
A heavy industrial manufacturing complex featuring four 36m-wide parallel production bays equipped with tandem 50-tonne and 30-tonne overhead EOT cranes for automotive stamping and robotic body-in-white assembly.
Hosur Road Pharma Cold Chain & Clean Logistics Center
Electronic City Corridor, Bengaluru
A state-of-the-art temperature-controlled pharmaceutical distribution facility operating multiple climate zones (+2°C to +8°C cold rooms and -25°C deep freeze vaults) with complete thermal-break structural detailing.
OMR Multi-Storey Structural Steel Commercial Complex
Old Mahabalipuram Road (OMR), Chennai
A G+5 multi-storey commercial office and IT development center featuring composite structural steel framing, metal deck slabs, and an expansive architectural atrium with cantilevered structural canopies.
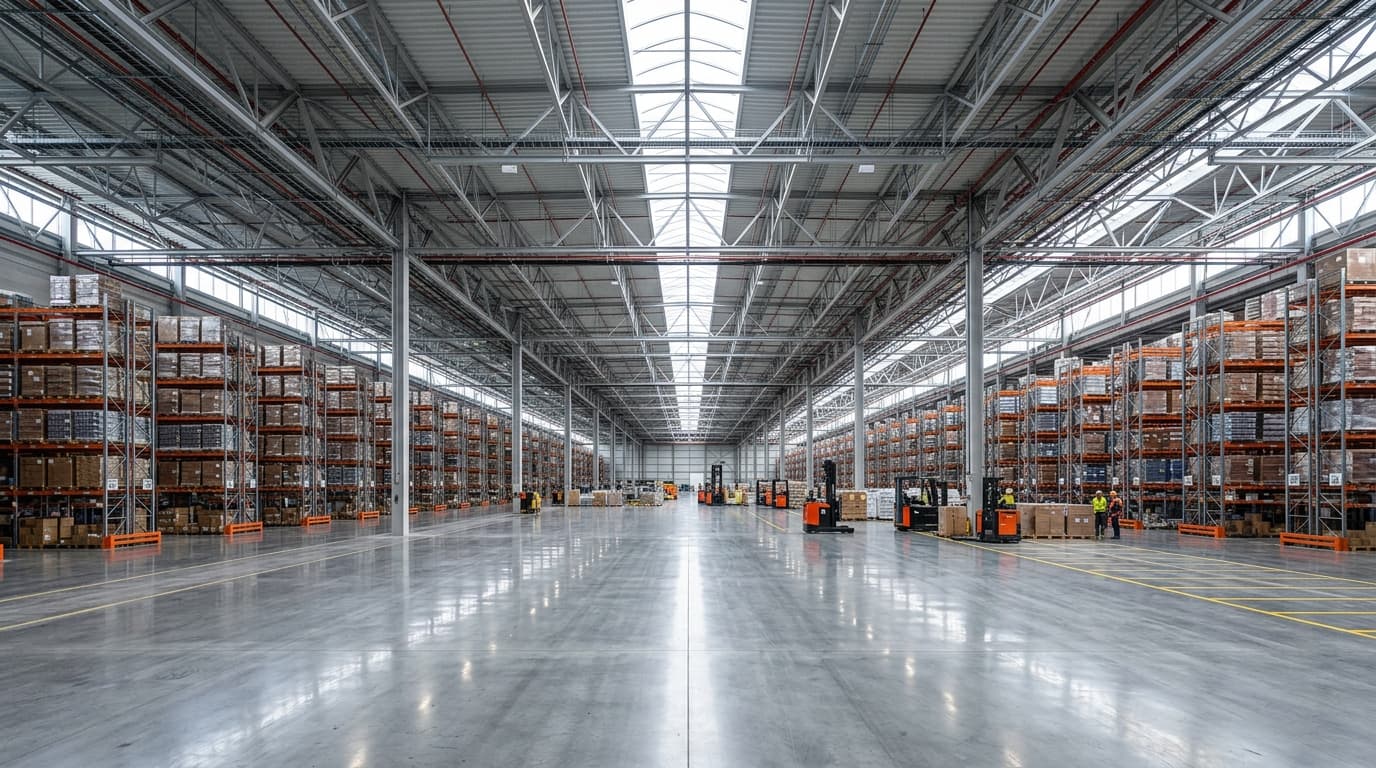
From engineering drawings
to structures that perform.
Over 500 turnkey industrial facilities delivered nationwide with zero compromise on structural integrity, weather-tightness, and safety.
Quality Built Into Every Structure
ISO 9001:2015
Ensures standardized design methodologies, calibrated CNC manufacturing tolerances, raw material traceability, and continuous quality audits.
ISO 14001:2015
Validates our commitment to minimizing industrial emissions, 100% steel scrap recycling, and low VOC coating application standards.
ISO 45001:2018
Guarantees comprehensive PPE enforcement, daily toolbox briefings, certified crane rigging protocols, and worker safety surveillance.
CE Conformity EN 1090-2
Certifies our factory welding, non-destructive testing (NDT), and plate traceability to meet international structural steel execution standards.
Indian Green Building Council (IGBC)
Empowers clients to achieve LEED Platinum / Gold and IGBC Green Factory certifications through optimized thermal envelopes and daylight integration.
Partnering with India's foremost industrial conglomerates, logistics park developers, and EPC enterprises.
“Yatee PEB executed our 320,000 sq. ft. heavy auto stamping plant in Chakan within a record 18 weeks. The precision of their Tekla connection engineering and automated fabrication meant zero on-site modifications. The 30-tonne crane girders aligned flawlessly on day one.”
Rameshwar Patel
VP – Projects & Plant Engineering, Apex Auto Infrastructure Ltd
Engineering Insights & Industry Updates
How Advanced 3D BIM Detailing Reduces PEB Steel Consumption by up to 25%
A technical deep-dive into how finite element analysis in STAAD.Pro and automated connection detailing in Tekla Structures optimize tapered plate sections to reduce dead-weight and foundation costs without compromising safety.
Yatee Expands Annual Fabrication Capacity to 22,000 MT with New Automated Heavy Bay
Yatee Steel Structures commissions its heavy fabrication bay in Nandasan, Gujarat, featuring advanced submerged arc welding lines and high-definition CNC plasma cutting.
Why 360° Double-Lock Standing Seam Roofing is Essential for Grade-A Warehousing
An analysis of why traditional screw-down roof sheets fail in high-rainfall tropical zones and how concealed-clip standing seam systems guarantee 100% leak-proof operations.